Outer Banks septic guide
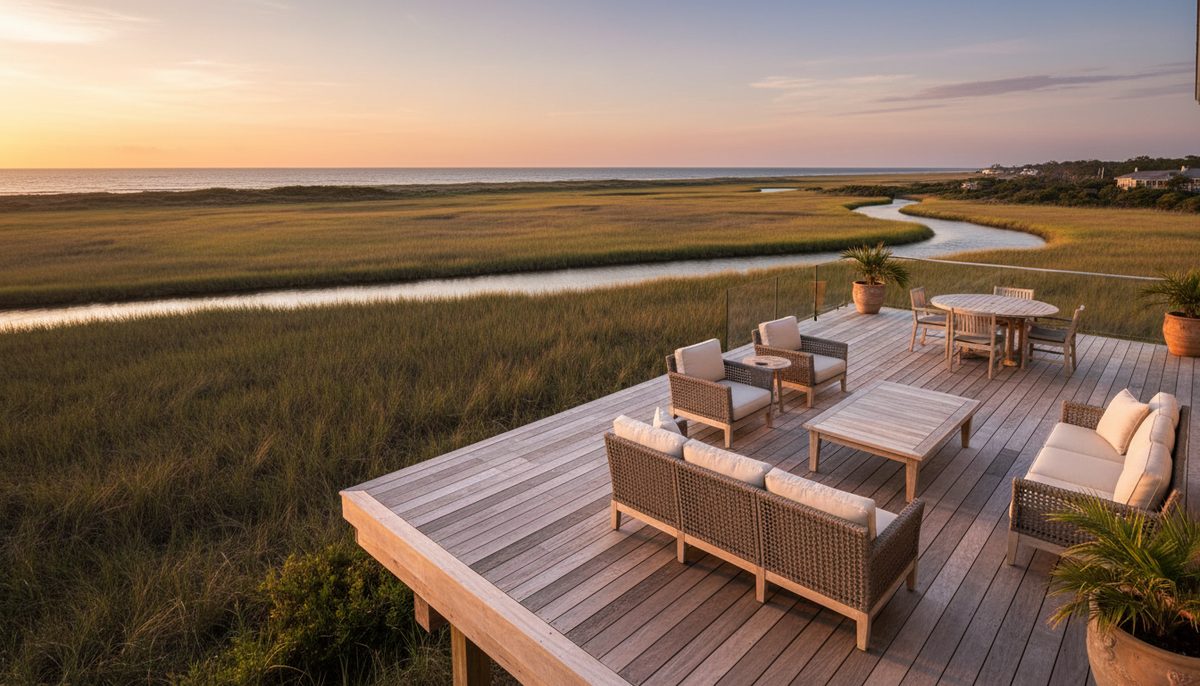
How high does a deck have to be in Dare County?
Dare County's Build Responsibly standard holds structures to eight feet or greater depending on flood zone and topography — and the BFE sets the regulatory elevation a deck must respect.
Dare County answers this with a local elevation standard, and the number is higher than most mainland owners expect: structures in unincorporated Dare County are held to eight feet or greater, depending on the flood zone and the natural topography of the lot. The deck inherits that standard from the house it serves — and on some lots, it is the reason the deck is a stair project and not a step project.
The details
The standard, in the county's own words. Local elevation standard: 8 ft or greater: the Build Responsibly guidance establishes a local elevation standard for all properties in unincorporated Dare County requiring structures to be elevated to eight feet or greater depending on flood zone and the height of the natural topography. Note the two variables — the zone can push the requirement above the baseline, and the ground the lot sits on shapes what elevation means there. Eight feet is the floor of the conversation, not the ceiling.
The flood map sets the regulatory number the deck's framing respects. 1%-annual-chance base flood: the AE-zone flood is the 1%-annual-chance event, and the Base Flood Elevation on the map determines the regulatory flood protection elevation for structures — including the elevations decks must respect. When the house stands on pilings well above grade, the deck attached to it is not a ground-level structure with a view; it is an elevated platform whose attachment, railing, and stairs all answer to the same elevation logic that put the house up in the first place.
What that means in practice on this beach: most decks here are, structurally, second-floor landings with a long stair run, and the space beneath them is not leftover yard — it is a zone the floodplain rules have opinions about. Height also interacts with the wind exposure of an elevated, open-sided structure; an honest builder prices the railing, the bracing, and the stairs as the majority of the project rather than the trim, because on an elevated deck they are.
And elevation questions do not travel alone on a coastal lot. A waterfront property can layer the CAMA review on top of the building permit — at its published CAMA minor permit fee $119 (July 1, 2025) for the minor development permit — so the deck that changes height, footprint, or shoreline proximity can trigger more than the county's structural review. Elevation, zone, and waterfront status are one conversation with the county, held once, before the design is final.
Bring the address and the plan to the table early — the county can tell you the zone, the elevation standard's application to your lot, and which permits the height change triggers in one sitting.
On the record: Local elevation standard: 8 ft or greater (Dare County — Build Responsibly (darenc.gov, retrieved 2026-09-17)) · 1%-annual-chance base flood (Dare County — Know Your Flood Zone (darenc.gov, retrieved 2026-09-17)) · CAMA minor permit fee $119 (July 1, 2025) (Dare County — CAMA (darenc.gov, retrieved 2026-09-17))
Hand-verified 2026-09-17 against the primary sources named above; where a fact could not be verified it was left out, never guessed.